Cabling and network Denver, Colorado
The backbone every other system runs on.
Designed from a site survey, with cameras, doors, tenants and guests each on their own lane. Cat6A and fiber in clean head-ends, PoE switching sized for every device on the drawings, and WiFi 7 placed where people actually stand.
What we install
Cabling, switching and wireless, documented to the port
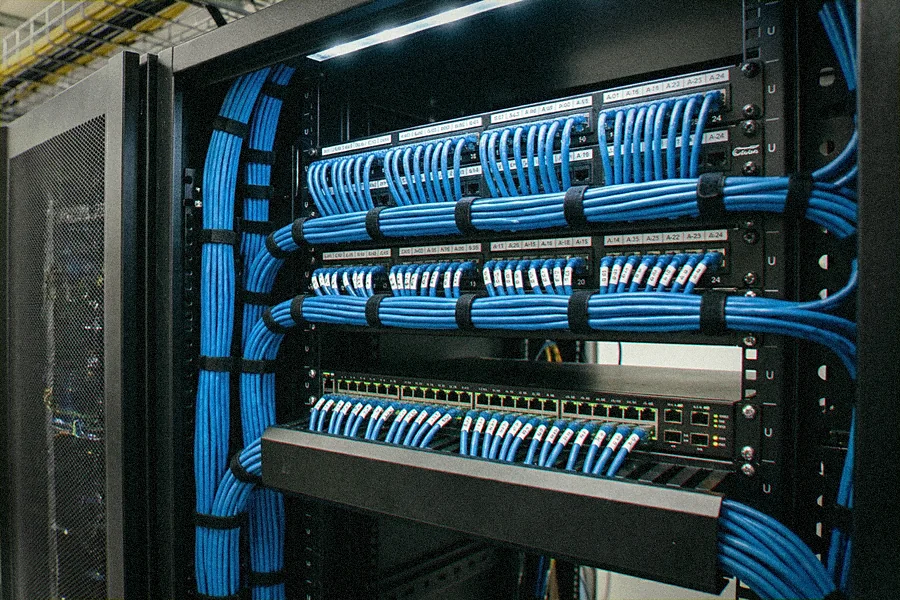
Cat6A, fiber backbone and head-ends
Riser and horizontal cabling in dedicated pathways, fiber between closets, and head-ends built for the next technician to understand on sight.
PoE for every device, segmented by system
Switches sized for cameras, readers, access points, audio and video at once, with cameras, doors, tenants and guests each on their own VLAN and firewall rules to match.
WiFi 7 from a survey, inside and out
Access points placed from a predictive survey of the floor plan and confirmed on site, with outdoor coverage for amenity decks, pools and garages.
Works with
Engineered alongside everything else in the building.
Every camera, reader, speaker and keypad on the property is a network device, so the network is drawn first and sized for all of them. The same team that pulled the cable programs the switch and monitors the uptime.
- PlatformsUbiquiti
- How it worksMonitored 24/7 by our help desk
- SupportManaged services plan
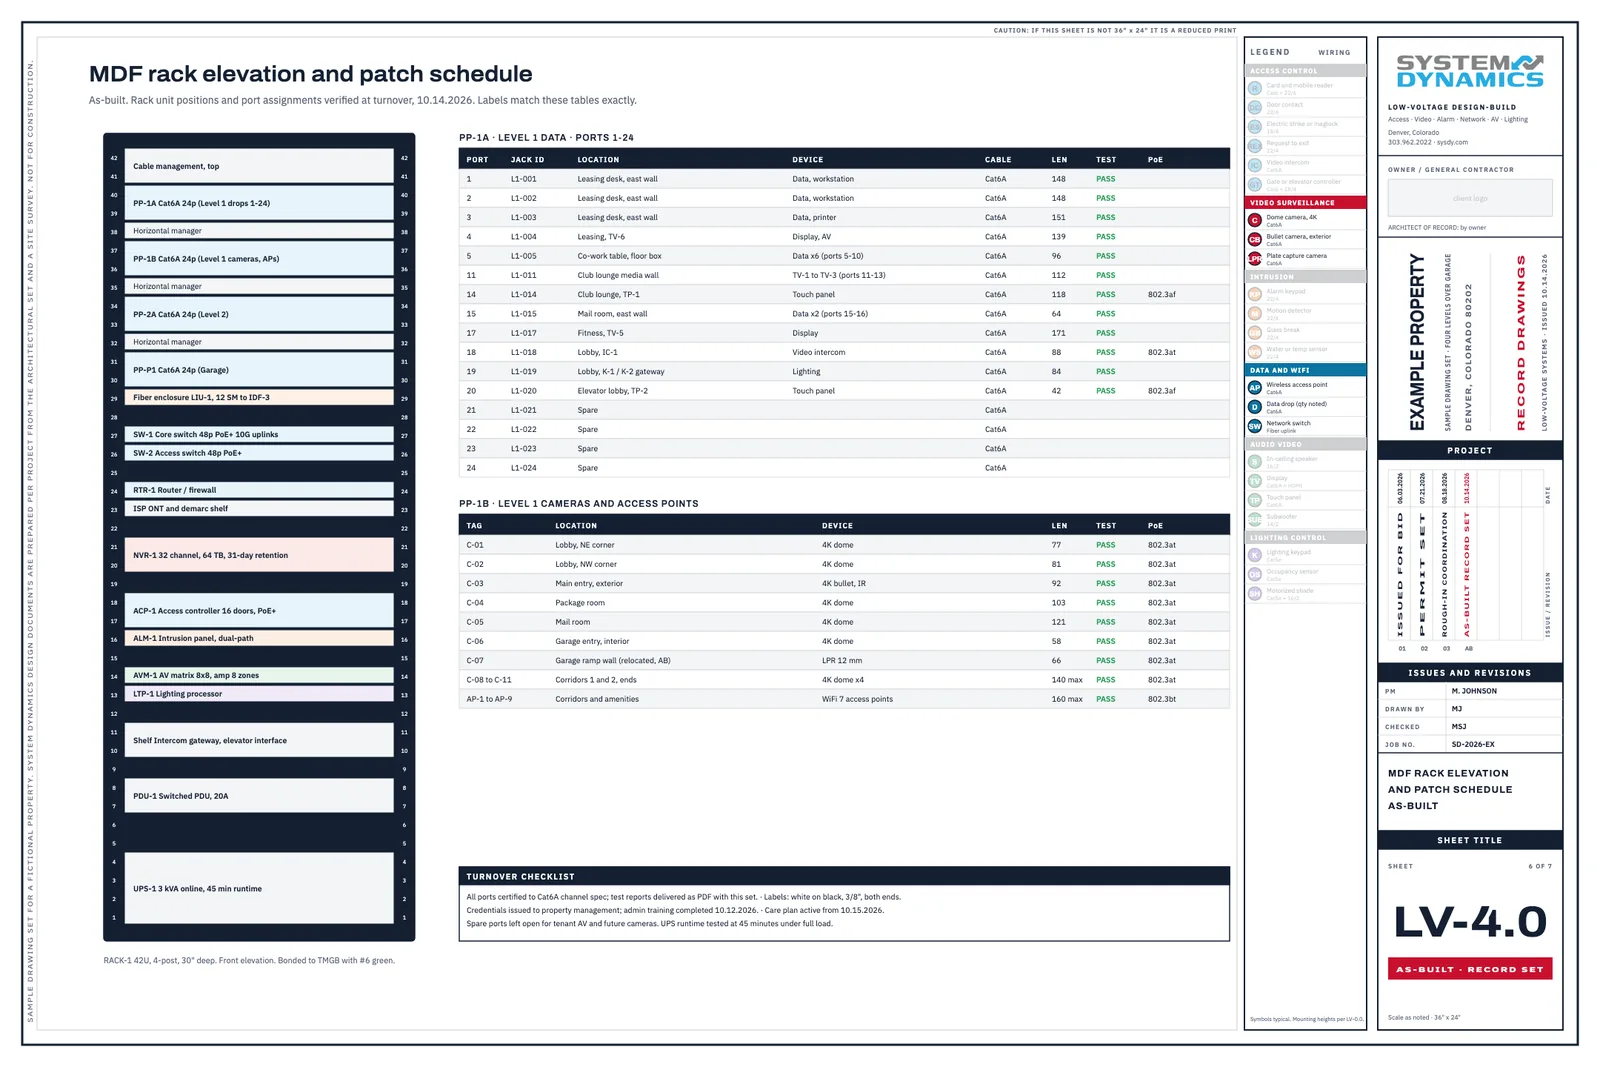 LV-4.0 Head-end elevation and patch schedule
Sample sheet. Every project gets its own drawing set.
Which platform fits
Cabling, switching and wireless, chosen by what rides on them.
Copper to the device, fiber between closets
Cat6A carries power and data to every camera, reader, access point and display within the distance limit of a closet. Fiber ties closets together and reaches the garage, the roof and the outbuildings.
We draw both on the riser diagram so the electrical contractor sees every pathway before the walls close.
PoE sized for every device on the drawings
Ubiquiti switches and gateways give the property one dashboard for every port, with PoE budgets sized from the device schedule and VLANs that keep cameras, doors, tenants and guests apart.
We specify Ubiquiti for commercial and multifamily properties that want enterprise segmentation without an enterprise support contract.
Coverage from a survey, each group on its own lane
Access points are placed from a predictive survey of the floor plan and confirmed on site. Staff, residents, guests and building systems each get their own network with firewall rules to match.
Outdoor access points cover amenity decks, pools and garages on the same controller.
What drives cost
What moves the number on a cabling and network proposal.
Drop count. Every camera, reader, access point, display and desk is a cable run, a patch panel port and a switch port. The device schedule from the other systems sets this number before the network is designed.
Pathways and building condition. New construction with open walls and sleeves between floors prices one way. A finished building that needs new pathways, core drilling or surface raceway prices another, so we survey first.
Head-end build. Racks, patch panels, cable management, power and cooling for each closet. A head-end the next technician can read on sight costs a little more on day one and pays for itself at the first service call.
Switching. PoE budget, port count and uplink speed set the switch tier. Cameras and WiFi 7 access points draw more power than readers and keypads.
Wireless density. Amenity spaces, leasing centers and conference rooms need more access points than corridors. The survey shows where, and the count follows.
Monitoring. Uptime monitoring and remote management of the switches and access points are part of the managed services plan, priced monthly.
What the building department and insurer expect
Plenum, pathways and the electrical set.
Cable rated for the space it runs through, plenum where the ceiling is a return air path and riser where it passes between floors, with firestopping at every penetration. The cable types appear on the riser diagram and the drawings go to the building department with the electrical set.
Low-voltage pathways, sleeves and backboxes are coordinated with the electrical contractor and the general contractor during design, so rough-in happens once and in the right order.
Head-ends get dedicated power, a ground, and ventilation sized for the equipment on the rack elevation. The as-built set documents every port so an owner can hand the building to the next manager with the network fully described.
Questions
Questions we get on every project
Do you design the network or just pull cable?
Both. We design the network from the device schedule of every other system, pull and terminate the cable, build the head-ends, configure the switches and access points, and document all of it.
Why do cameras and doors need their own VLAN?
Separation keeps building systems off the tenant and guest networks, limits what a compromised device can reach, and makes troubleshooting a question of one lane at a time.
Will WiFi cover the pool deck and the garage?
Yes. Outdoor-rated access points on the same controller cover amenity decks, pools, garages and courtyards, placed from the survey.
Can residents get internet through the building network?
Yes, where the owner wants managed WiFi as an amenity. We design the resident network on its own lane with per-unit isolation and coordinate the service provider connection.
Who monitors the network after turnover?
Our help desk, through the managed services plan, with alerts when a switch, access point or uplink goes down and remote fixes before anyone on site notices.
Can you work with an existing head-end?
Yes. We survey the racks, the cable and the switches, then propose what to keep, what to re-terminate and what to replace, on one drawing set.