How a project runs Denver, Colorado
Design-build, start to finish.
When to bring us in
Early for new construction. Any time for an existing property.
Preconstruction. The best time is before the low-voltage scope is bid, while door hardware, pathways and head-end space are still being decided. We join the design team, coordinate with the architect and the electrical engineer, and put the systems on the drawings the GC builds from.
Existing properties. An upgrade, a takeover of a system someone else installed, or a single building on a portfolio schedule. We start with a site survey and a review of what is in the walls today, then propose from there.
Either way, the sequence depends on the project: site survey, design review, permits, rough-in, commissioning, training and ongoing service each take the time the building needs, and the schedule we agree to names each one.
 Step 1
Discover
Walk the site and read the drawings. Door schedules, camera sightlines, riser pathways, tenant mix, insurance and lease requirements.
Deliverable: Site survey Step 2
Design
A line-item proposal with a bill of materials, labor by zone, plan drawings, riser diagrams and cut sheets, ready for the GC and the building department.
Deliverable: Proposal and drawing set Step 3
Build
Our own technicians pull, terminate, mount, program and commission. We coordinate with the electrical, door hardware, elevator and fire alarm trades.
Deliverable: Commissioned system Step 4
Support
As-builts, credentials and admin training for your staff, then a managed services plan with a 24/7 help desk and remote health monitoring.
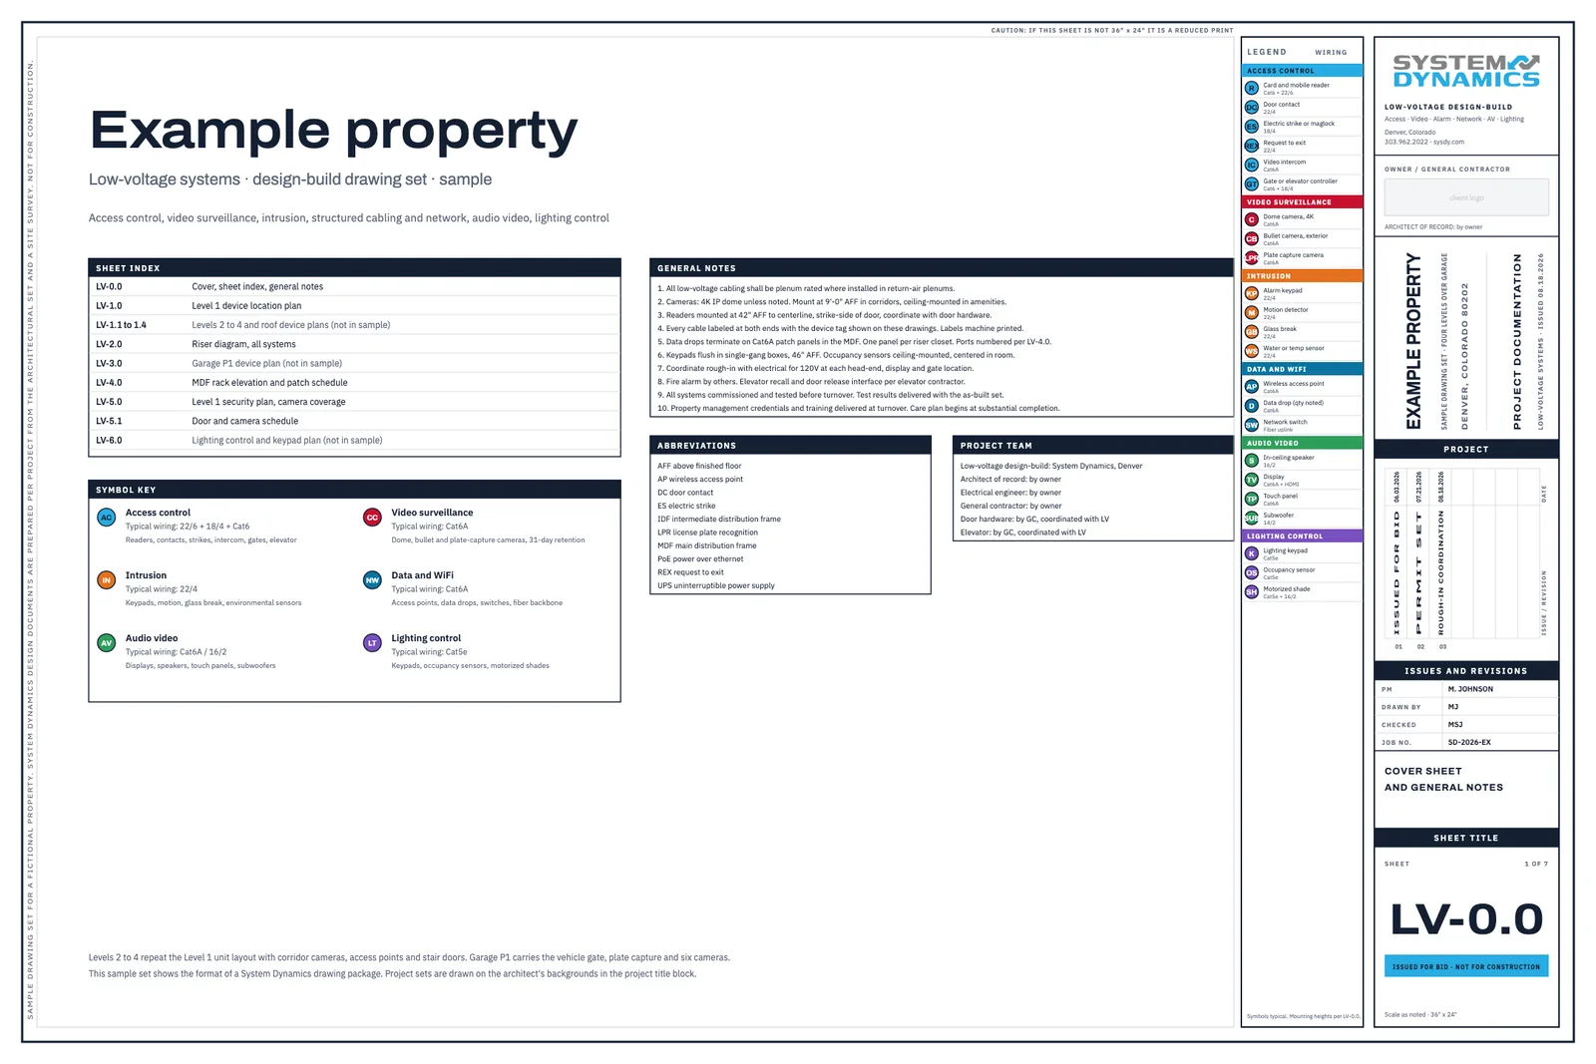
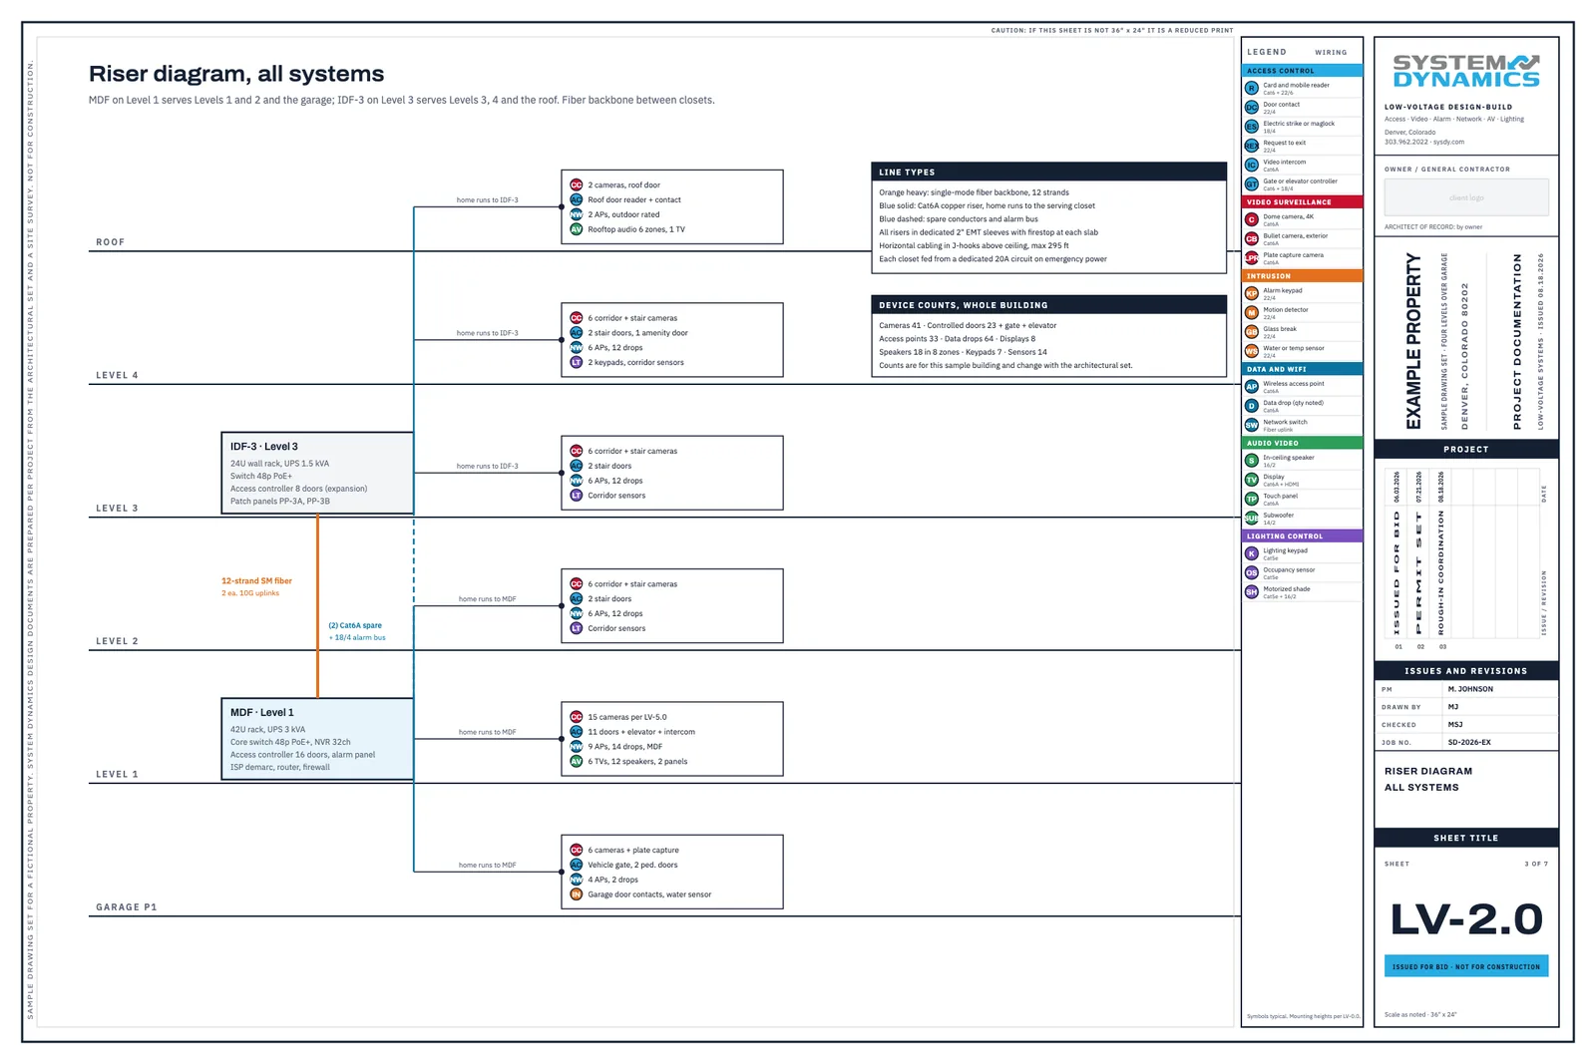
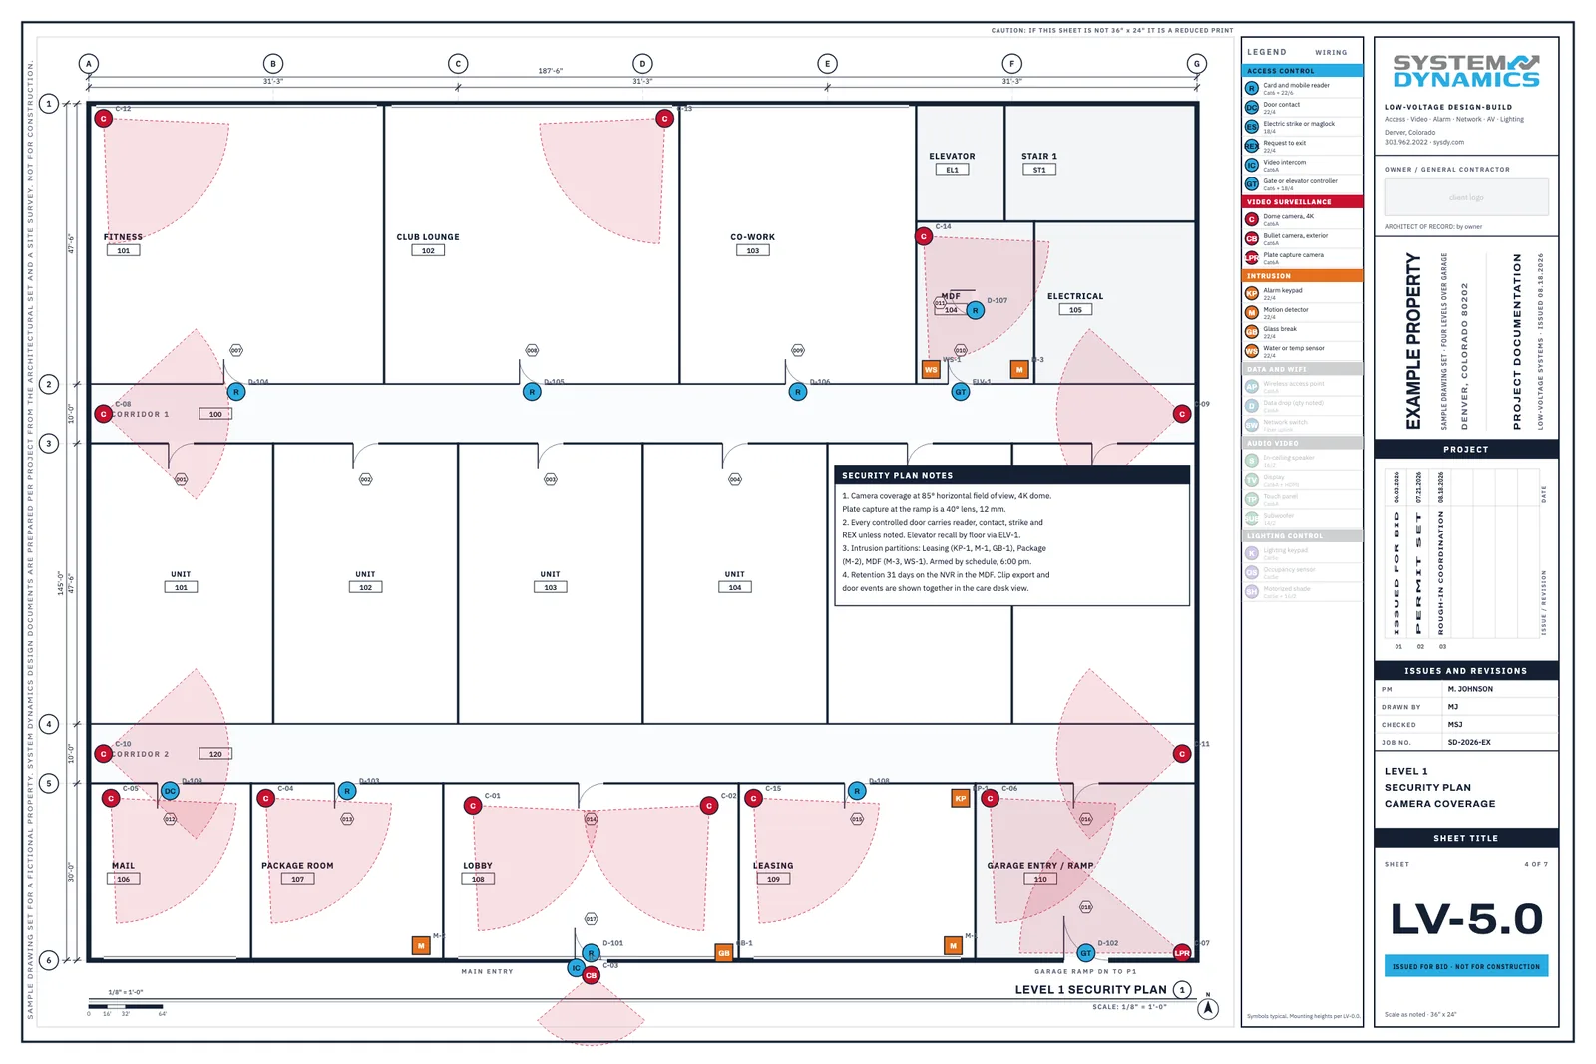
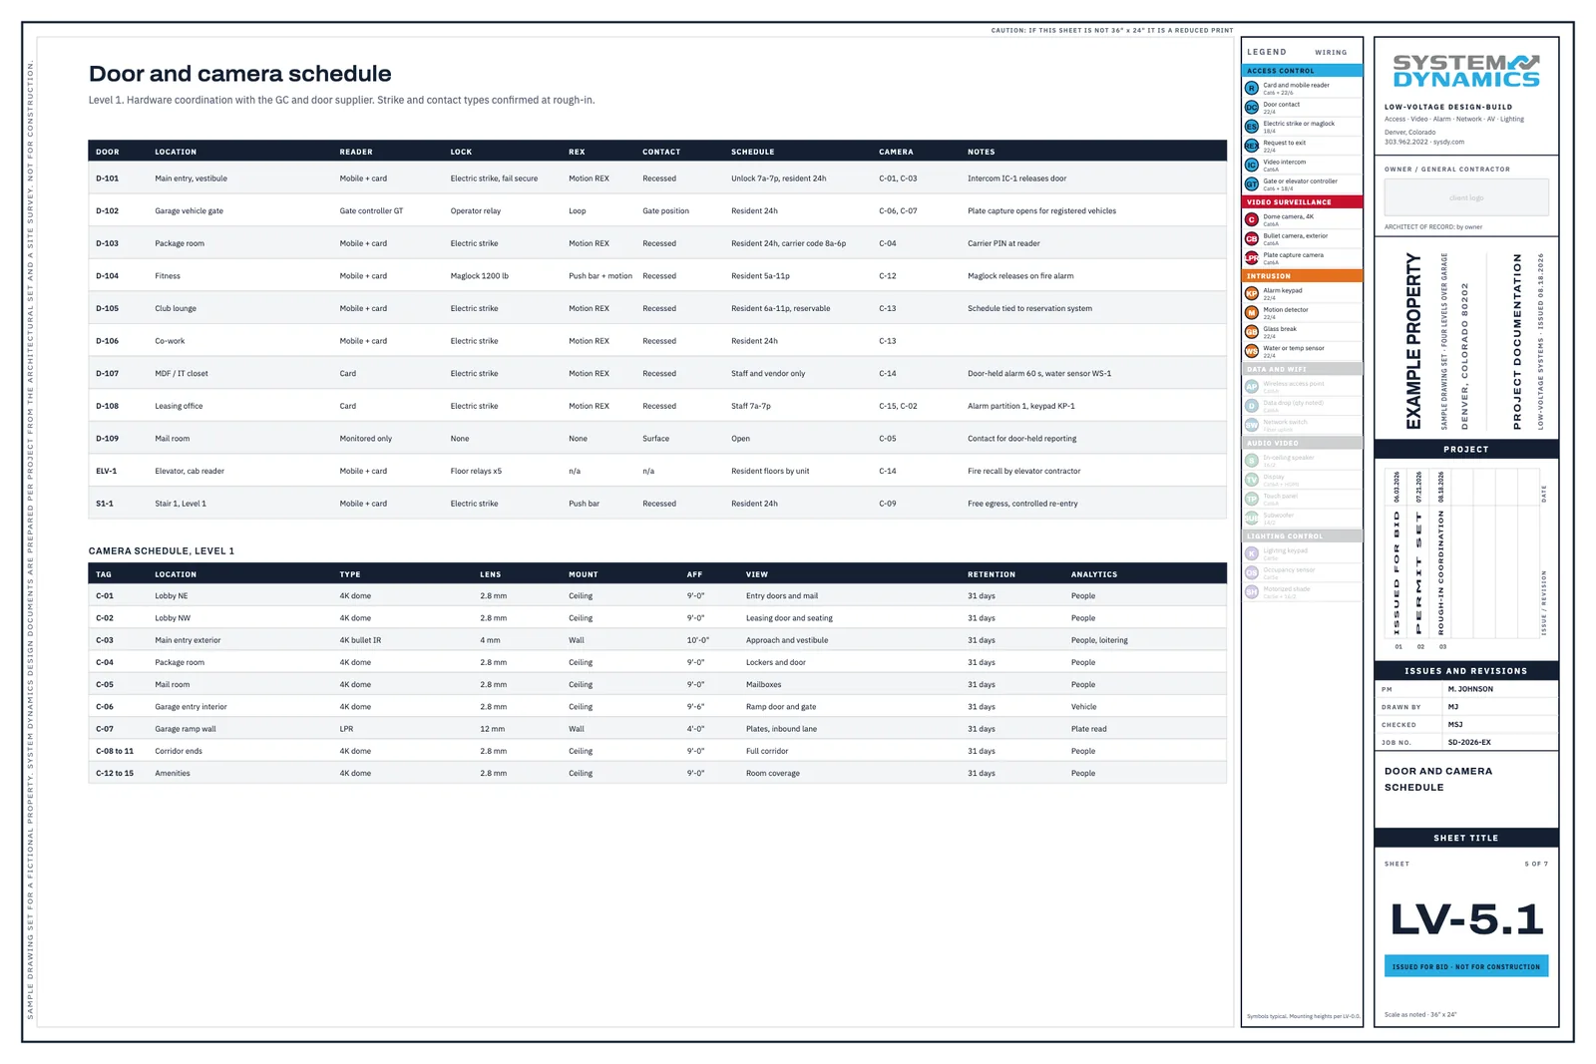
Deliverable: Managed services planSample drawing set
What a System Dynamics drawing package looks like
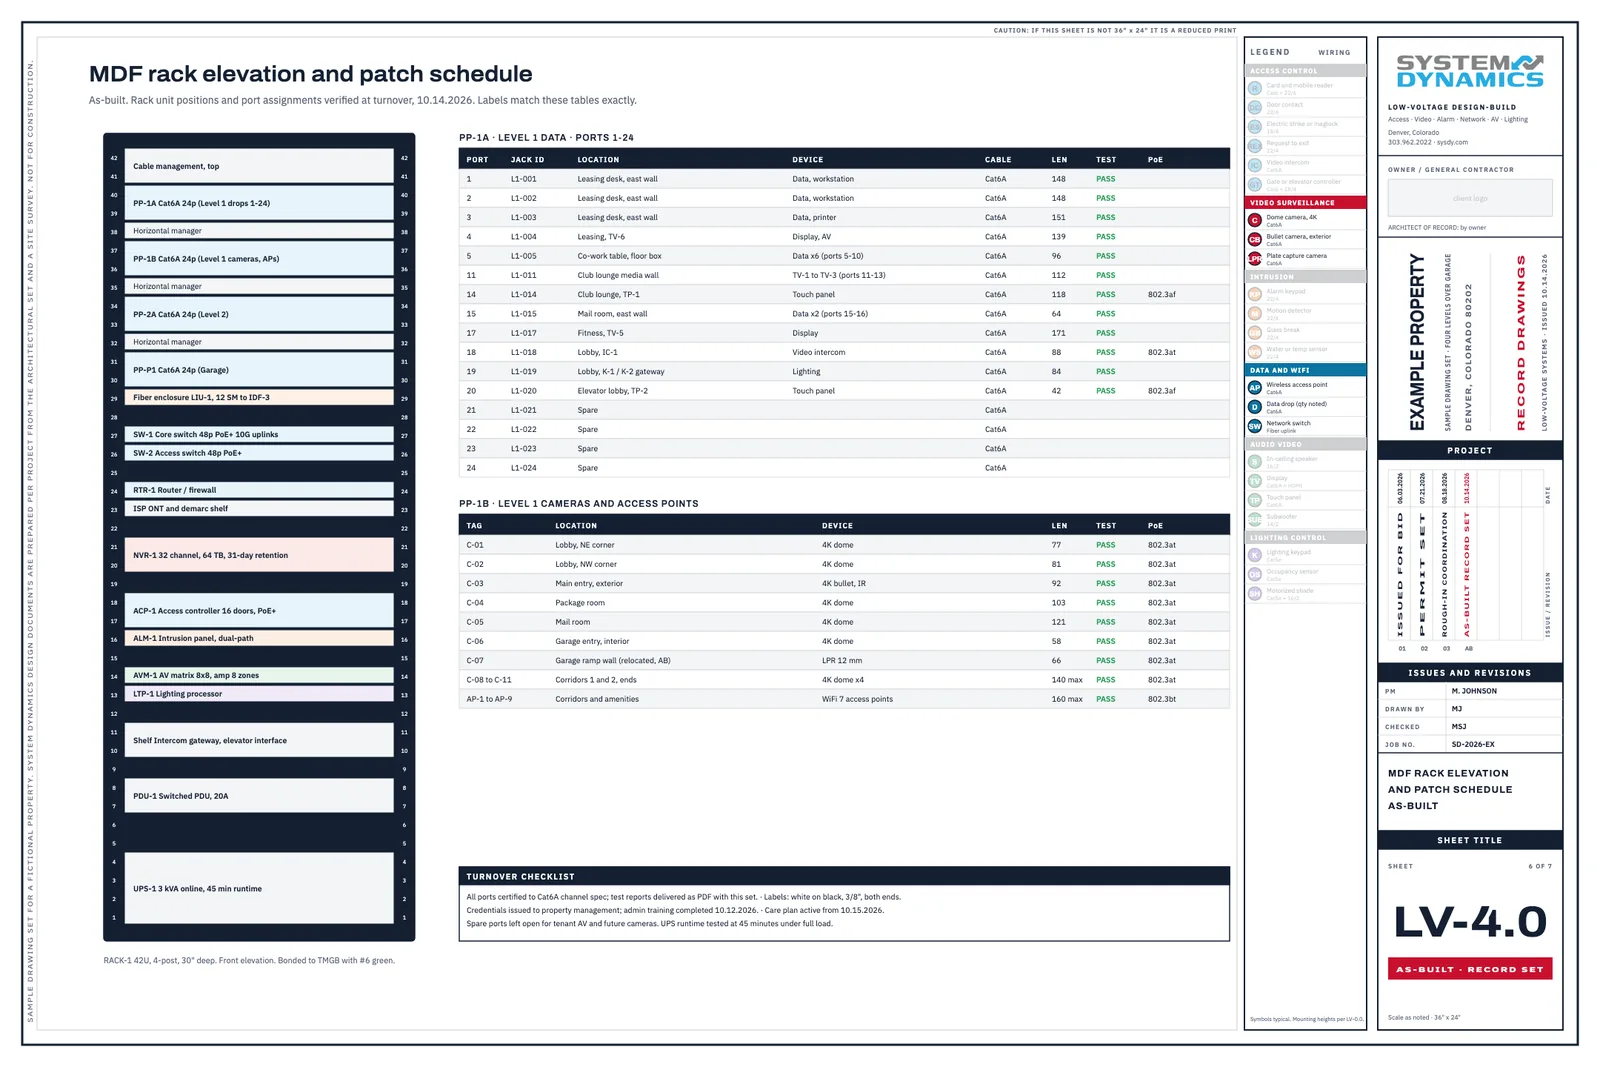
A seven-sheet sample set for a four-level multifamily building: cover and notes, device plans, riser, security plan with camera coverage, door and camera schedules, and the as-built head-end with every port scheduled. Open the sample set (PDF)