Sports simulators Denver, Colorado
A golf bay that plays every sport in the building.
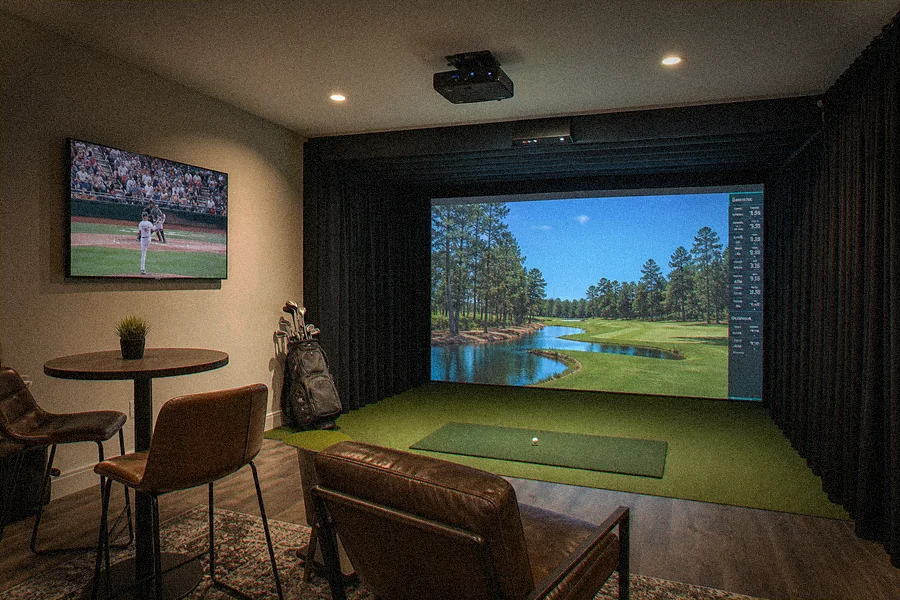
A simulator room residents use: launch monitor, short-throw projection, an impact screen sized to the swing, acoustics that keep the thwack in the room, and the same control system as the rest of the amenity floor. Golf on weeknights, soccer and baseball for the kids on Saturday.
What we install
Tracking, projection, screen and room, built as one system
Launch monitor matched to the room and the players
Overhead camera systems that read club and ball from above the bay, or radar and photometric units set behind or beside the mat. We pick the sensor for the ceiling height, the handedness mix and whether the room is golf-only or multi-sport.
Short-throw laser projection on an impact screen
A laser projector mounted out of the swing path, aligned to a tensioned impact screen with a frame and enclosure that stop the ball, hold the image flat and protect the walls. Turf, tee mat and a landing zone sized to the bay.
Acoustics, lighting, lounge TV and control
Acoustic panels and curtains that keep the sound in the room, lighting scenes for play and for cleanup, a lounge display for the game behind the bay, and a touch panel that starts the system, picks the sport and books the room.
Works with
Engineered alongside everything else in the building.
The bay is a room on the amenity floor like any other. Access control books it and unlocks the door for the reservation, the camera covers the lounge, the lighting scene follows the session, and the network carries the simulator software, the lounge TV and the music. One drawing set shows all of it, including the projector mount, the screen frame and the conduit for every cable.
- PlatformsFull Swing, TrackMan, HD Golf
- How it worksPick a sport from the touch panel
- SupportManaged services plan
 LV-1.0 Device location plan
Sample sheet. Every project gets its own drawing set.
Which platform fits
Three simulator platforms, chosen by who will use the room.
For an amenity room that has to entertain everyone
Full Swing pairs a golf simulator with a multi-sport software package: baseball and home-run derby, soccer, hockey, football, basketball, lacrosse and arcade-style games on the same screen and bay. The lineup keeps a shared room busy with residents who do not golf.
We lean toward Full Swing for multifamily amenity floors, clubs and family rooms where the room is booked by the hour and the sport changes with the group.
For golfers who want the numbers to be right
TrackMan is the radar system golfers know from the range and the tour. Its indoor units read club and ball data with the accuracy serious players expect, and its software carries courses, practice modes and online play.
We lean toward TrackMan for golf-first rooms: private residences, golf clubs and amenity bays where the owner wants the brand golfers recognize.
For a premium room with golf and multi-sport in one package
HD Golf builds its courses from photographic and survey data and offers a multi-sport package alongside the golf software, with soccer, baseball, football, hockey, dodgeball and more. The result is a high-end room that still works for a mixed crowd.
We specify HD Golf when the brief calls for the most realistic course imagery and the budget supports a premium projector and enclosure.
Room planning
What the room needs before the equipment is ordered.
Most simulator problems are room problems. We check the ceiling, the depth, the width and the swing path on the plans first, then choose the sensor and the screen to fit.

Illustrative dimensions from general industry guidance. Every system has its own installation guide, and the room is checked against it before anything is ordered.
What drives cost
What moves the number on a simulator proposal.
The tracking system. The launch monitor or overhead camera array is the largest single line, and the choice between a golf-only sensor and a multi-sport-capable one sets the software options for the life of the room.
Room size and ceiling. A comfortable bay wants roughly ten feet of ceiling, fifteen feet of width and eighteen to twenty feet of depth. Rooms that are short in any direction need a different sensor placement, a smaller screen or construction work, and we tell you which before pricing.
Screen, enclosure and turf. A tensioned impact screen with a full enclosure, side padding and a quality hitting mat costs more than a hanging screen, and it is what keeps the room looking new after a year of mis-hits.
Projector. A laser projector bright enough for a lit room, mounted short-throw so the player's shadow stays off the screen, with a ceiling mount and conduit on the drawings.
Acoustics and finishes. Panels, curtains and a lounge wall that absorb the impact sound so the room next door does not hear every drive.
Software and licensing. Course libraries, multi-sport packages and online play carry annual subscriptions. They are listed on their own line and renew through the managed services plan.
What the building department and insurer expect
Structure, egress and the rules of the room.
A simulator room is a projector, a heavy screen frame and sometimes an overhead sensor array hung from the structure, so the mounts and their attachment points appear on the drawings for the engineer and the building department. Egress stays clear: the enclosure never blocks a door, and the lounge seating sits outside the swing and ball path.
Insurers and property managers ask how the room is supervised. We put the room on the access control schedule so it opens for a reservation, cover the lounge with a camera, post the house rules on the touch panel, and provide an emergency stop and a lighting scene that brings the room to full brightness when the session ends.
Questions
Questions we get on every project
How much ceiling height does a simulator need?
Plan on about ten feet for a full swing with a driver. Some overhead camera systems work in a little less, and we confirm the sensor and the swing path against the actual room before anything is ordered.
Can residents who do not golf use it?
Yes. The multi-sport packages add soccer, baseball, hockey, football, basketball and arcade games on the same screen, picked from the touch panel.
How do residents book the room?
Through the amenity booking system you already use. The access control schedule unlocks the door for the reservation and the system is ready when they walk in.
Will the neighbors hear it?
The impact is the loud part. The enclosure, acoustic panels and curtains absorb most of it, and we treat the shared walls when the room sits next to a unit or an office.
Can it go in a house?
Yes. The same systems fit a basement or a garage bay with the right ceiling height, and we design the room, the lighting and the audio and video together.
Who supports the software updates?
The managed services plan covers software updates, license renewals, calibration checks and the help desk, so the room keeps working without the property manager becoming the expert.