Lighting and shades Denver, Colorado
Light and shade that follow the day.
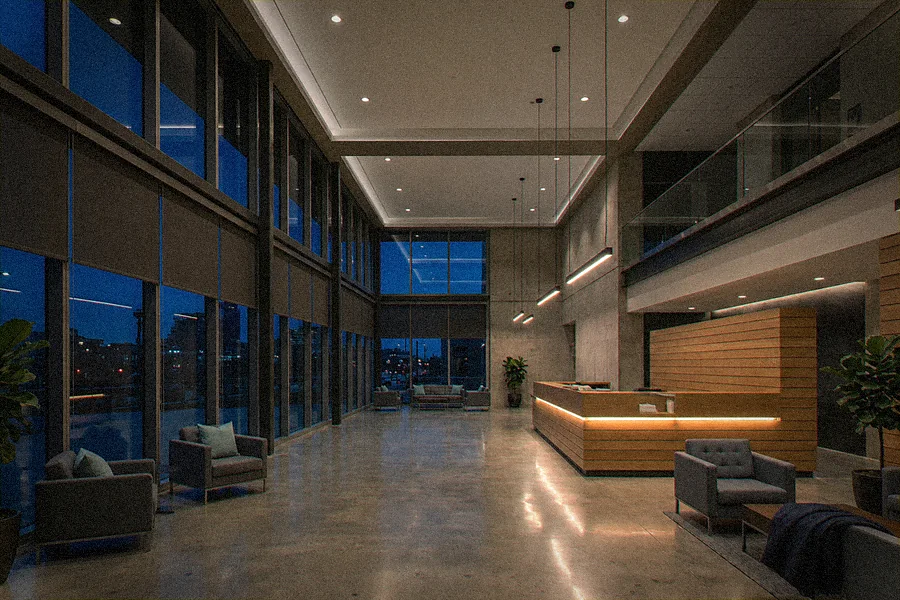
Lighting control with scenes and schedules, landscape and architectural lighting, and motorized shades on the same system as the audio and video. Lobbies that warm up at dusk, corridors that dim overnight, and west-facing glass that shades itself at 3 p.m.
What we install
Scenes, schedules and shades, programmed together
Scenes and schedules for every shared space
Lobby, corridor, amenity and leasing scenes on an astronomical clock, keypads that staff understand, and occupancy sensors that handle the rooms nobody thinks about.
Facade, path and feature lighting
Exterior lighting that comes on with the sunset and shows the building the way the renderings promised, with fixture schedules coordinated with the electrical set.
Comfort, glare and privacy on a schedule
Interior roller shades and exterior screens for amenity decks and west glass, on the same keypad and schedule as the lights, so the room is right before anyone walks in.
Works with
Engineered alongside everything else in the building.
Lighting and shades share keypads, schedules and the network with the audio and video system, so a movie scene dims the lights and drops the shades on one press. Drawn with the electrical set so fixtures, drivers and shade pockets are coordinated at rough-in.
- PlatformsLutron, Crestron
- How it worksScenes on a schedule or a tap
- SupportManaged services plan
 LV-1.0 Device location plan
Sample sheet. Every project gets its own drawing set.
Which platform fits
Lighting control and shades, chosen by the building and the schedule.
For whole-building lighting and shades on one system
Lutron carries lighting control, keypads and motorized shades on one platform, with astronomical schedules, occupancy sensing and the daylight control that energy codes ask for.
We specify Lutron for lobbies, corridors, amenities and leasing centers, and for buildings that want the shades on the same keypad as the lights.
For buildings where lighting joins the audio and video and the rooms
Crestron lighting fits properties already running Crestron for conference rooms and amenities, so a meeting scene sets lights, shades and the display from one touch panel.
We lean toward Crestron lighting in corporate offices and training floors with rooms that change use through the day.
Glare, privacy and view set the fabric; the window sets the motor
Openness factor and color set how much light, glare and view a shade passes. Interior roller shades handle most glass; exterior screens handle west-facing amenity decks.
Motors are chosen by shade size, power available at the head and whether the shade must run quietly in an occupied room.
What drives cost
What moves the number on a lighting and shades proposal.
Zones and keypads. Each space that needs its own scenes is a zone with a control module and a keypad. The count follows the floor plan and the way staff use the building.
Fixture coordination. Dimming depends on the driver in each fixture. We review the lighting fixture schedule from the electrical set and flag fixtures that will not dim the way the owner expects.
Sensors. Occupancy and daylight sensors add devices and cut energy use. Where the energy code requires them, they are in the base design.
Shade count, size and fabric. Each window opening is a shade, a motor and a bracket. Larger openings, exterior screens and blackout fabrics move the line.
Power to the head. Motorized shades need power at the window head, coordinated with the electrical contractor before framing, or low-voltage wiring where line voltage is not available.
Integration. Tying lighting and shades to the audio and video, the access system and the schedule takes programming on each platform and is where the building starts to run itself.
What the building department and insurer expect
Energy code, controls and the electrical set.
Commercial energy codes require automatic lighting controls in most shared spaces: occupancy sensing, scheduled shutoff and daylight-responsive dimming near glass. We design the control system to meet the code the project is permitted under and show the control intent on the drawings.
Lighting control is coordinated with the electrical engineer and contractor, who own the fixtures and the circuits. Our drawings show the control modules, keypads, sensors and the low-voltage wiring between them, so the two sets read as one system.
Emergency and egress lighting stays on its own circuits and controls as the code requires. Our scenes and schedules never affect it, and the drawings show the separation.
Questions
Questions we get on every project
Can the shades and the lights share a keypad?
Yes. On Lutron and Crestron, one keypad or one app runs the lighting scenes and the shades for the room.
Will the lights come on by themselves?
Yes. Astronomical schedules follow sunrise and sunset, and occupancy sensors handle the rooms nobody thinks to switch.
Do you supply the light fixtures?
The electrical contractor supplies and wires the fixtures. We supply the control system and review the fixture schedule so every fixture dims the way the design expects.
Can shades be added to an existing building?
Yes. Battery and low-voltage motors install without new line-voltage power at the window head, on the same control platform as the lighting.
Which shade fabric should we choose?
It depends on the glass orientation and whether the room wants view, glare control or privacy. We bring fabric samples to the site and set the openness factor with the owner.
Does the system meet the energy code?
Yes. Occupancy sensing, scheduled shutoff and daylight control are designed in where the code requires them, and the control intent is on the drawings for the inspector.